Case study · Custom marble fabrication
From your 3D model to finished marble
You bring the design. We work out how it becomes stone: where it splits, which block each part is cut from, how the robot carves it and how it goes together on site. Then we make it.
- height, floor to ceiling
- 3088 mm
- part types and pieces
- 27 / 48
- of finished stone
- 1131 kg
- steel frame behind it
- 147 kg
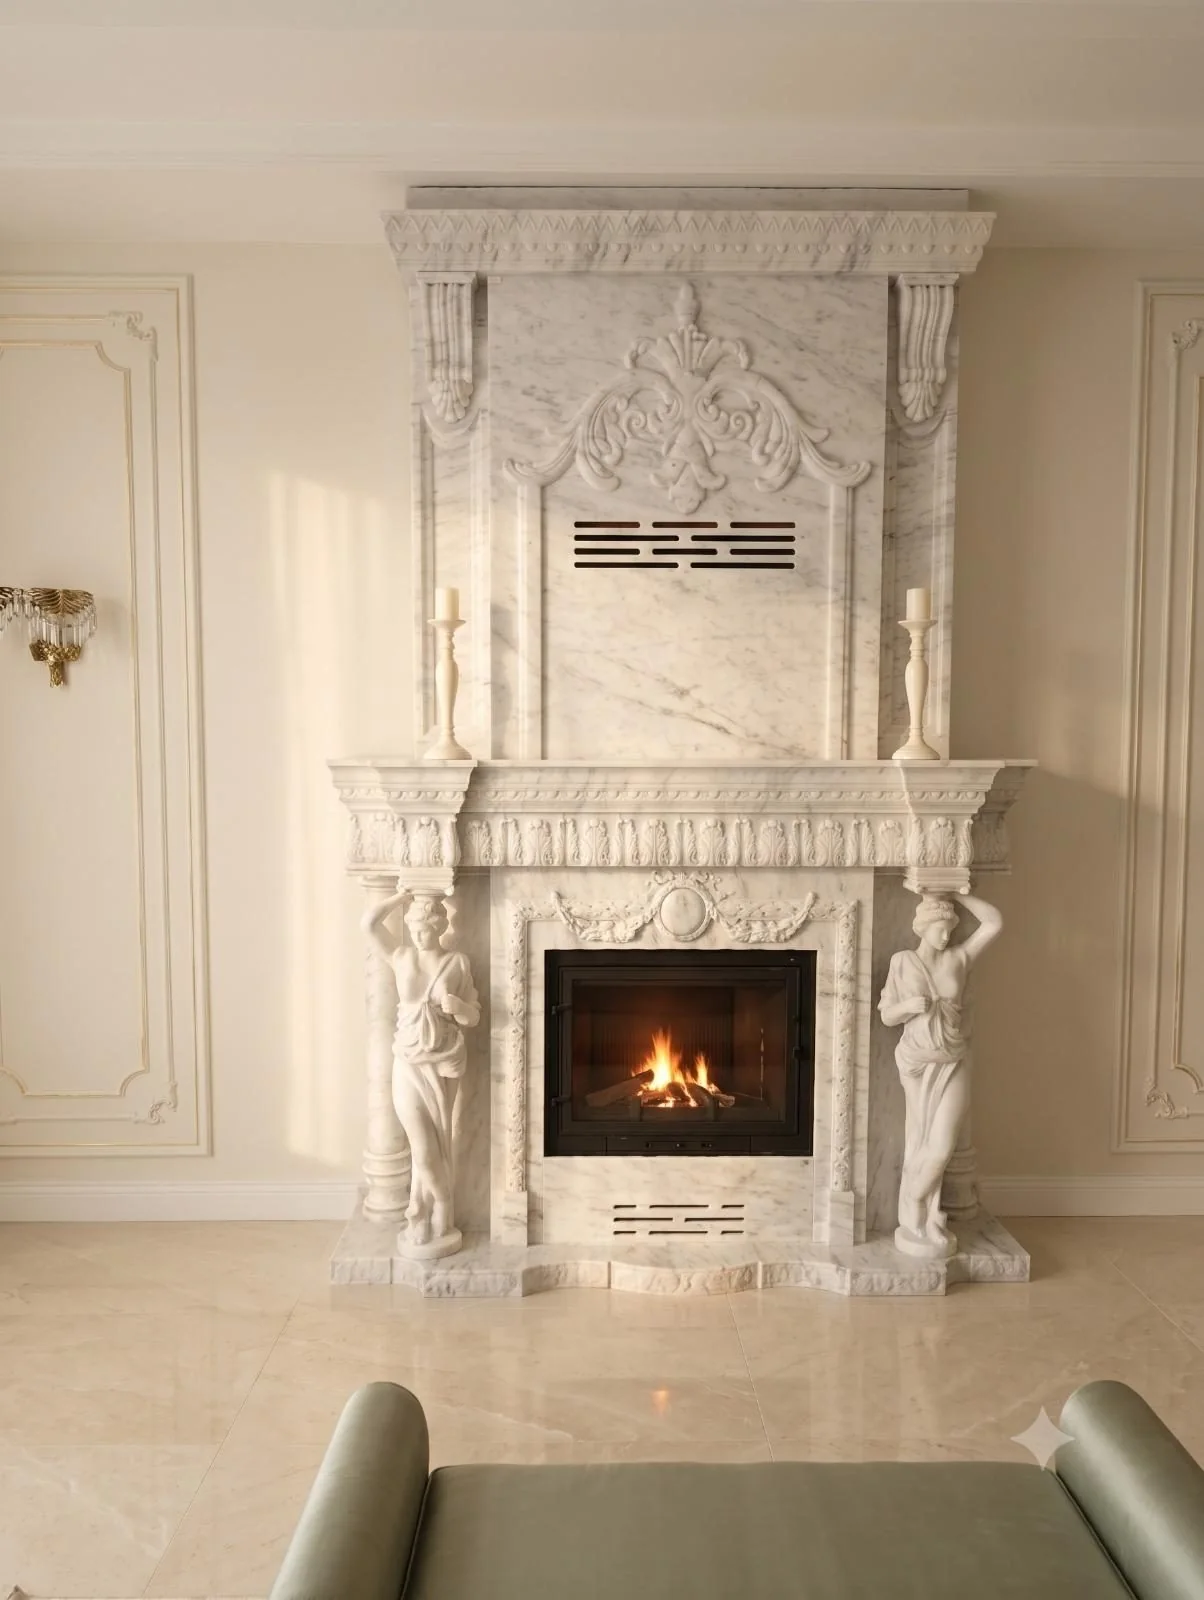
Shown here: a three-metre classical fireplace with caryatids, made and installed by BİEV Marble. Client and location are withheld.
The brief
A design too large for one stone
The fireplace runs to the ceiling: 3088 mm tall and 2066 mm wide, in Carrara white marble, with two carved figures carrying the mantel. No block is that size and no doorway would take it. It had to become many parts that read as one.
Design to stone
From a model to buildable parts
This is the step most drawings leave open, and it is the one we do first.
The design is split into 27 part types and 48 pieces, so the finished work reads as one stone.
Every part gets its own raw block or slab size, with the carving allowance included.
The carved parts are modelled one by one: figures, capitals, frieze, cartouche. Eight of them are shown below.
The cladding does not carry itself. Behind it stands a steel frame of 111 members, anchored to wall and floor.
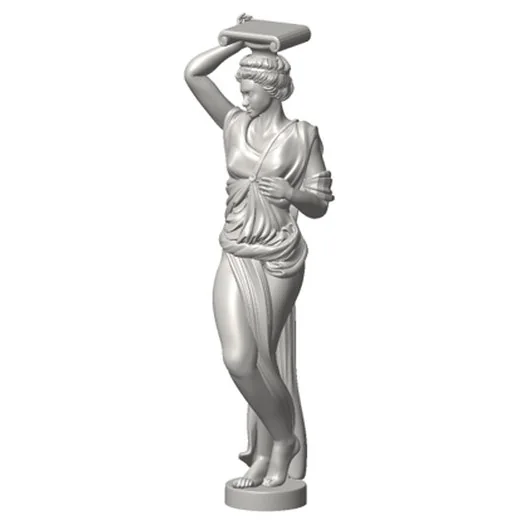
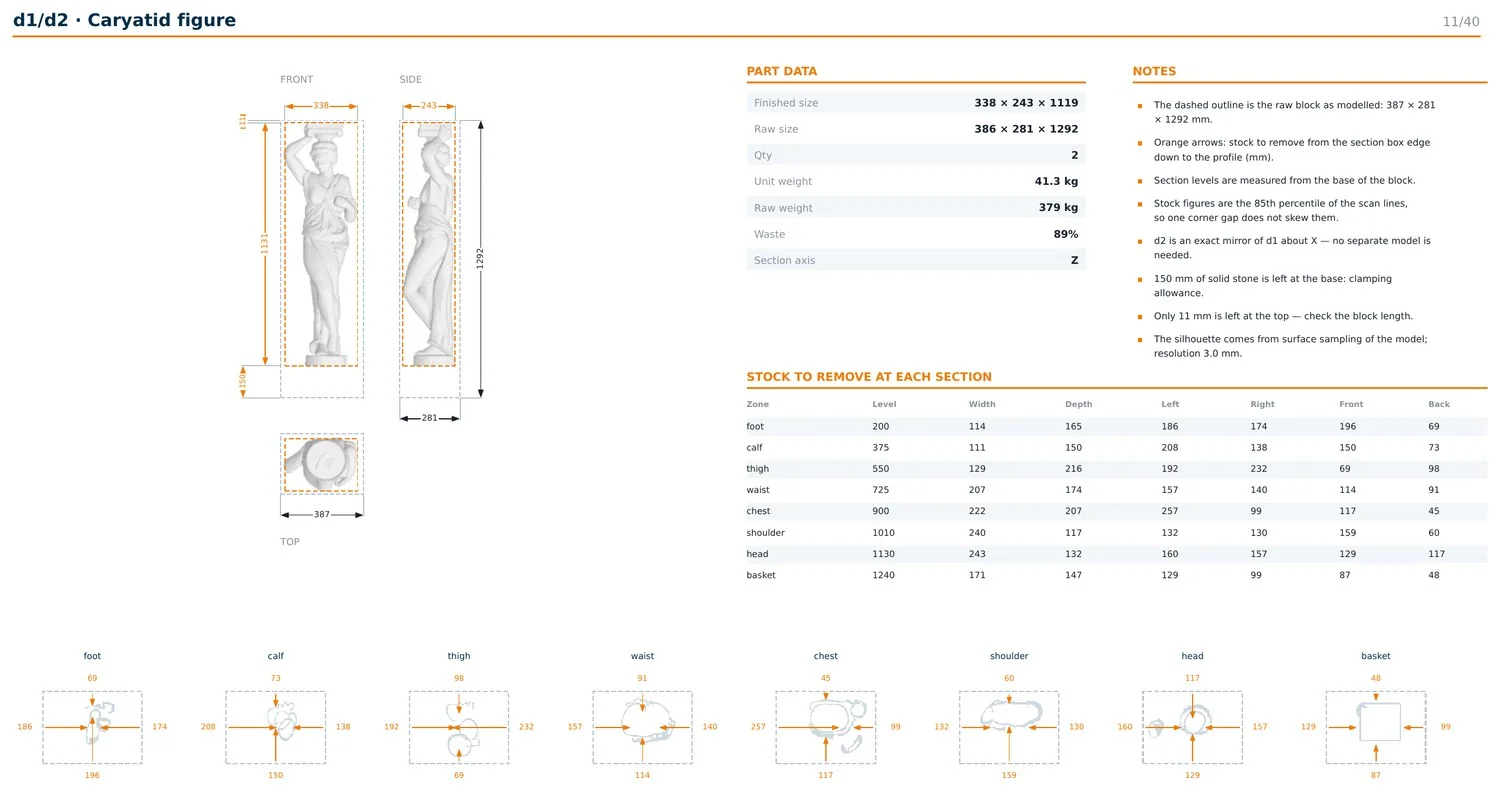
Caryatid figure
338 × 243 × 1119 mm · 2 pieces · 41 kg each
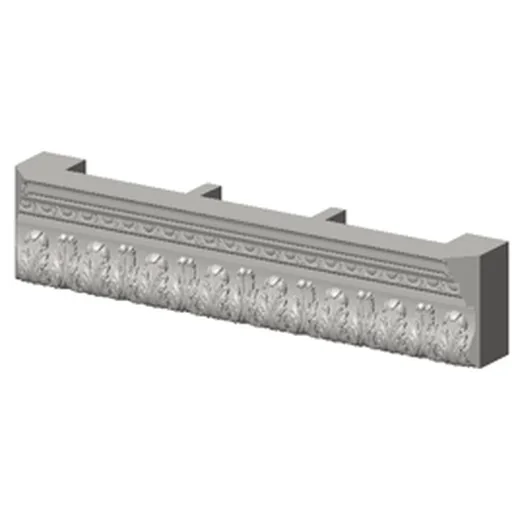
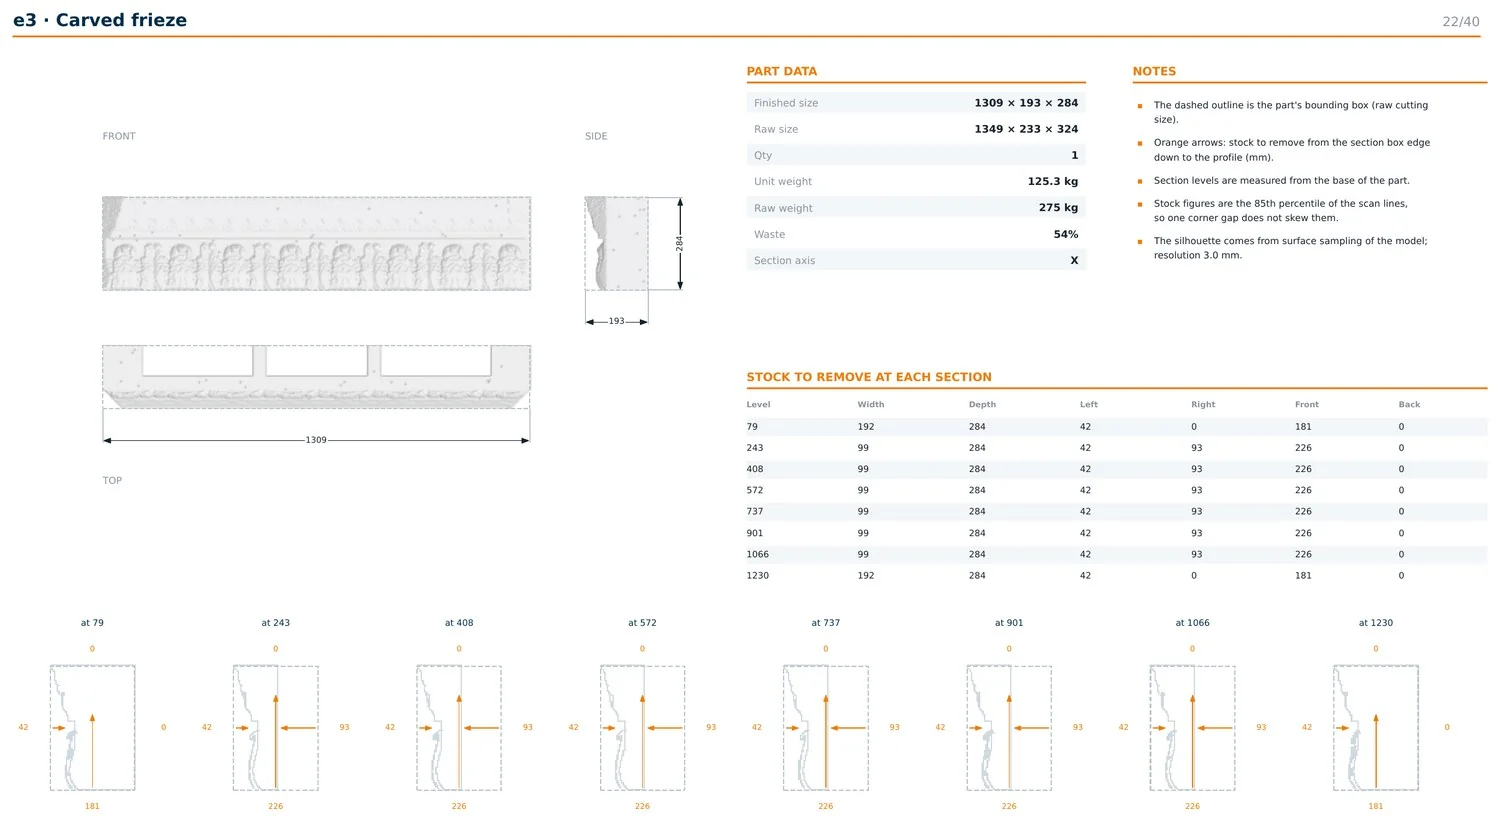
Carved frieze
1309 × 193 × 284 mm · 1 piece · 125 kg
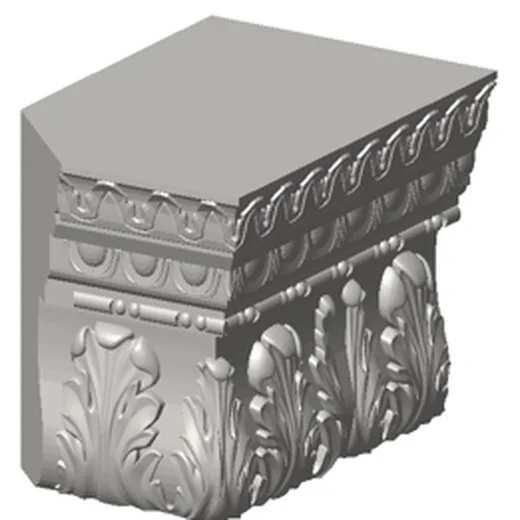
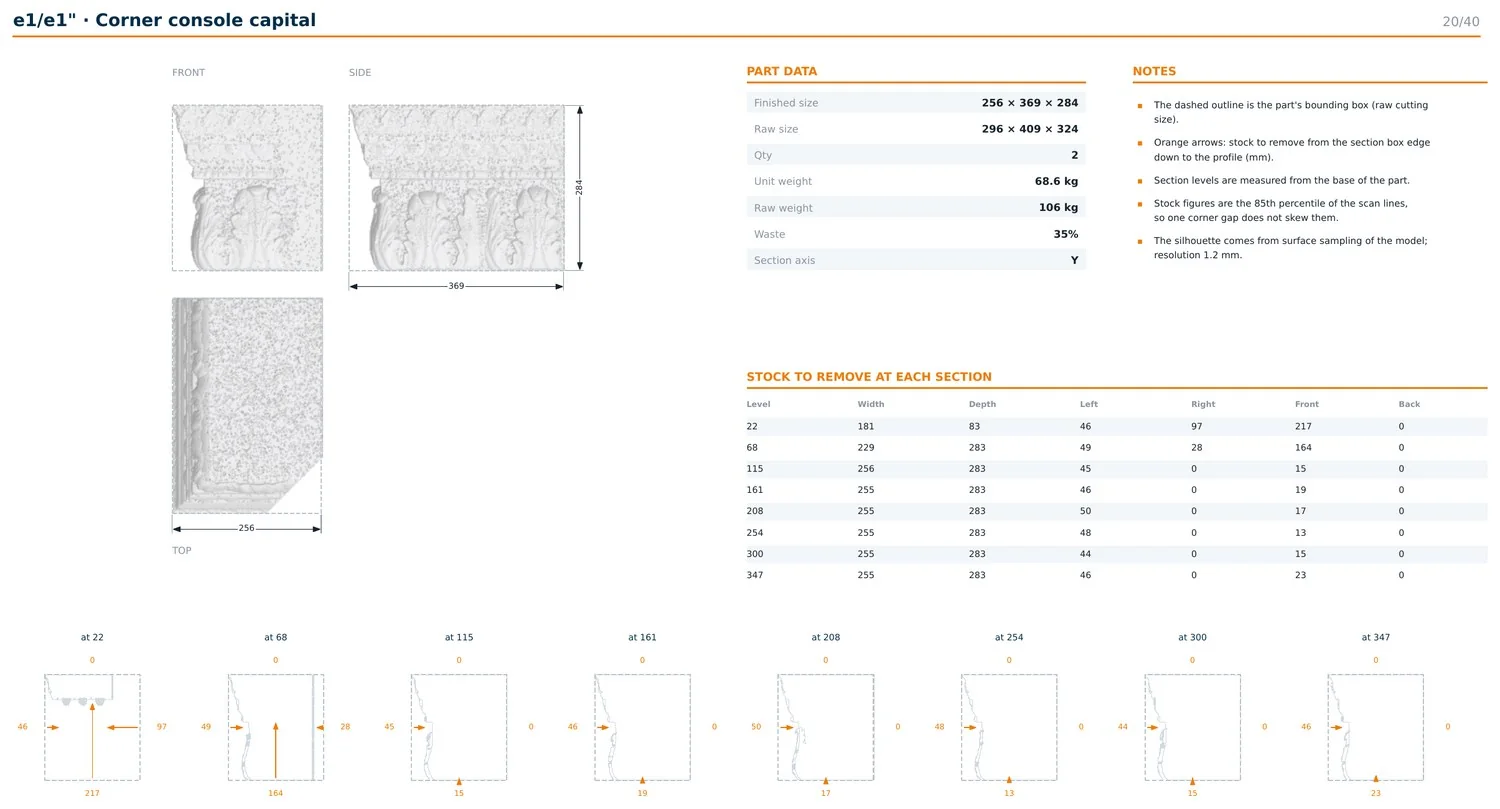
Corner console capital
256 × 369 × 284 mm · 2 pieces · 69 kg each
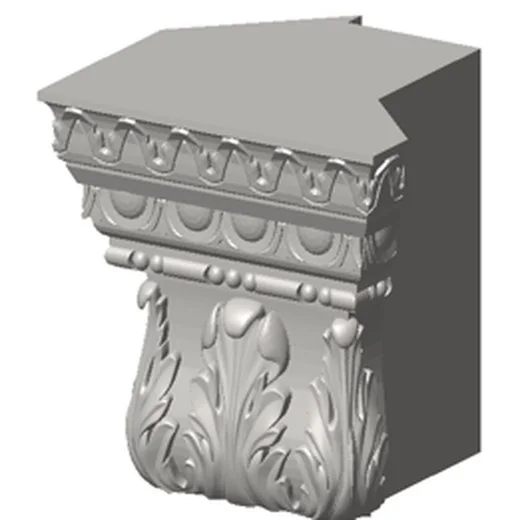
Corinthian capital
267 × 255 × 284 mm · 2 pieces · 38 kg each
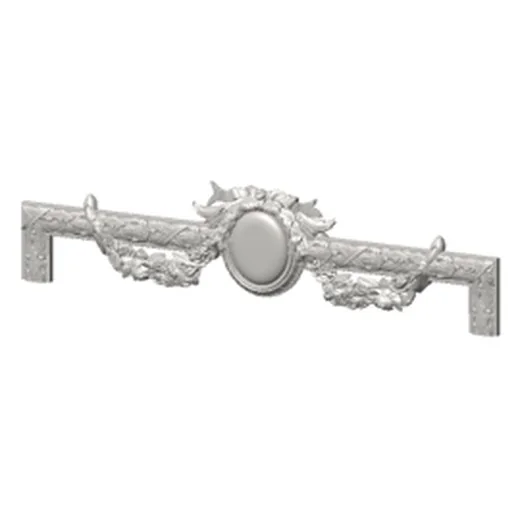
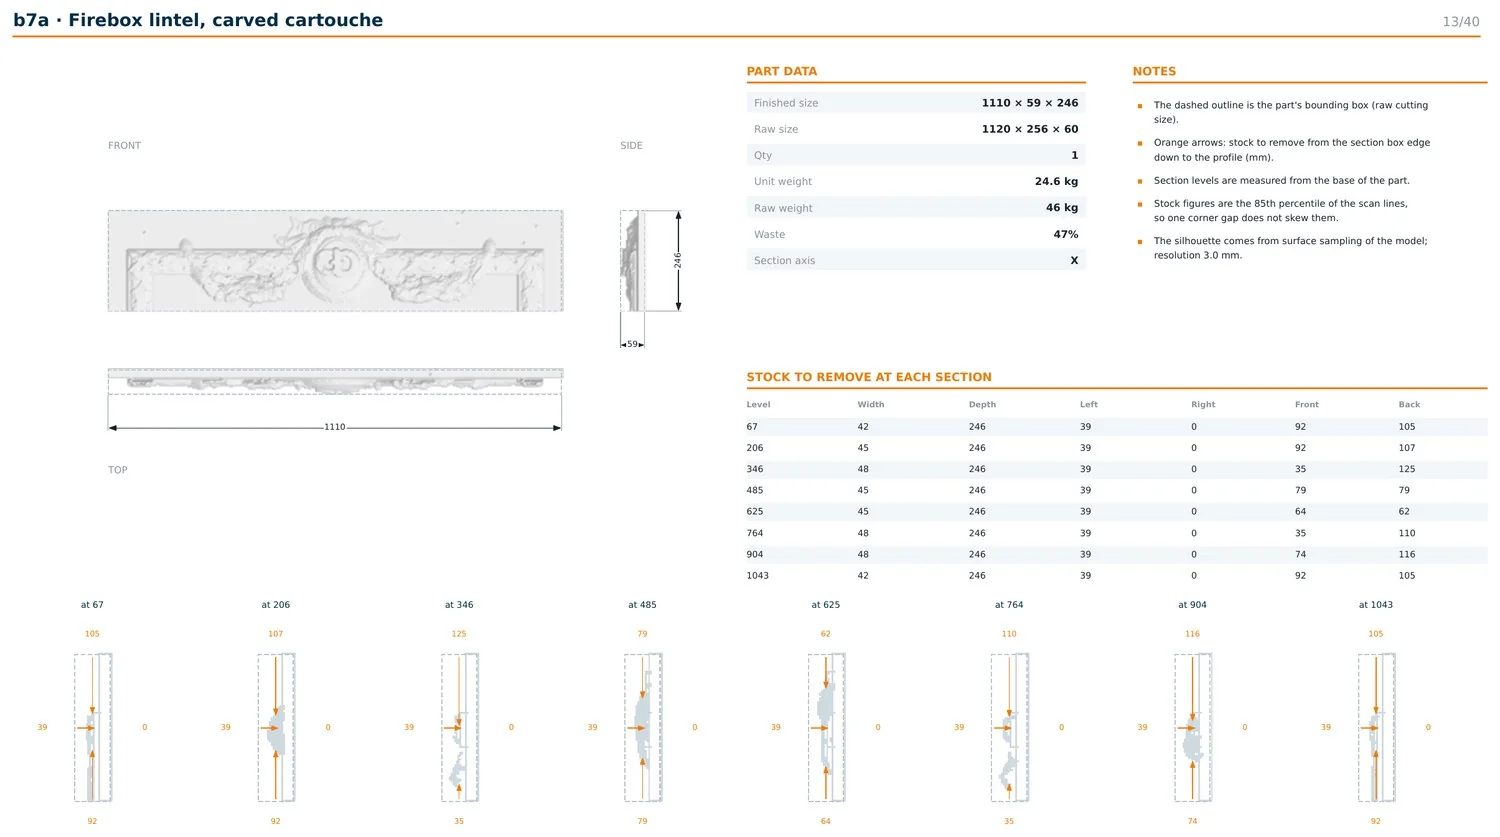
Firebox lintel, carved cartouche
1110 × 59 × 246 mm · 1 piece · 25 kg
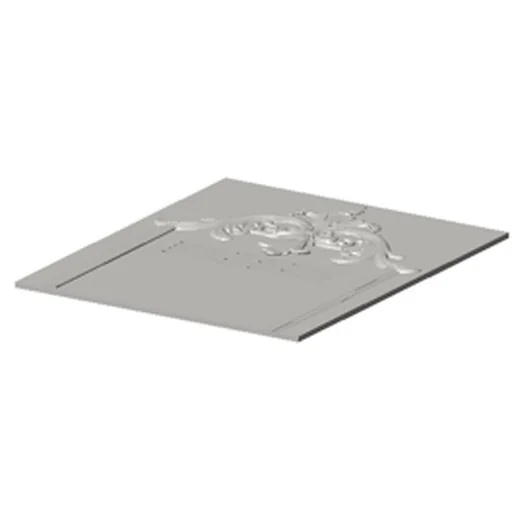
Carved overmantel panel
1110 × 1335 × 39 mm · 1 piece · 82 kg
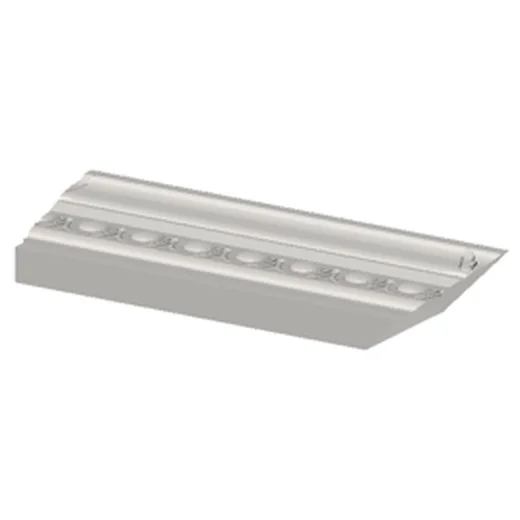
Cornice corner piece
458 × 136 × 75 mm · 2 pieces · 8 kg each
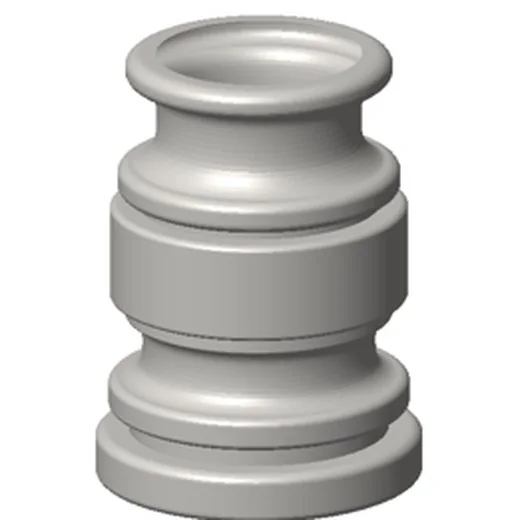
Column base, turned
151 × 155 × 206 mm · 2 pieces · 5 kg each
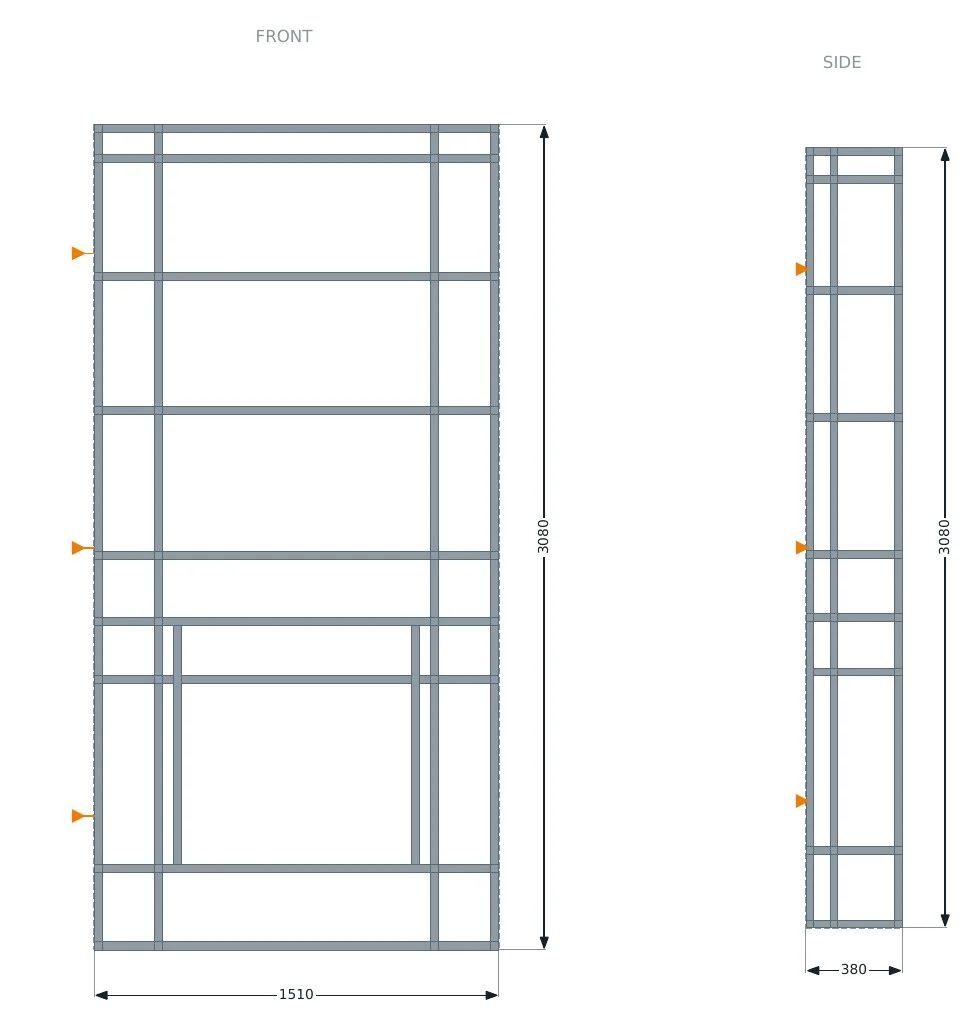
What holds it up
The frame is the only load path: 1510 × 380 × 3080 mm, 30 × 30 × 3 mm box section, 147 kg. It is anchored to floor and wall, set plumb and level before any stone goes on.
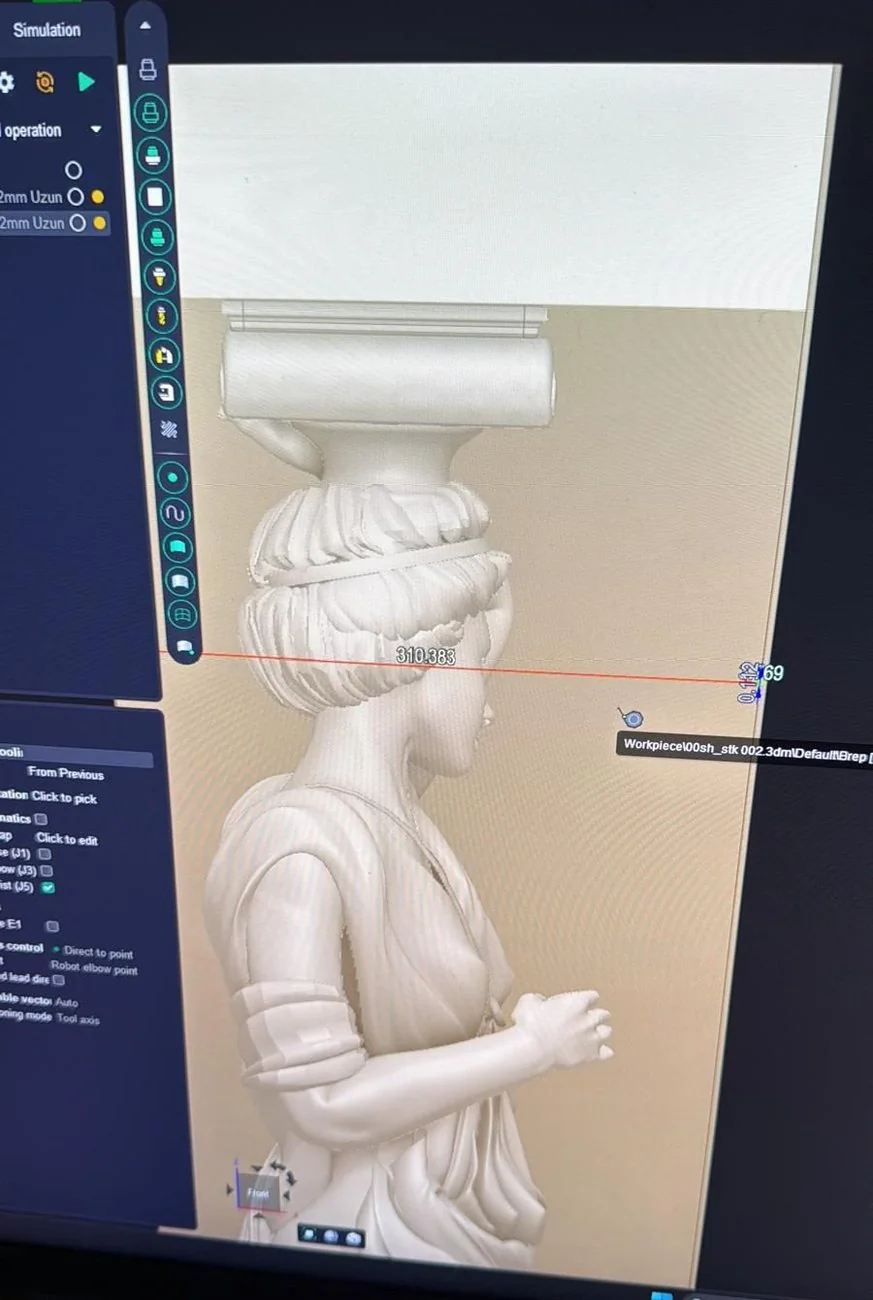
On screen first
Programmed before any stone is cut
Every part is modelled in 3D and turned into a robot program. The toolpath runs in simulation first, so problems show up on screen, not in the stone.
The model for this fireplace carries 110 of its own dimensions. Each one was verified before cutting began.
In the workshop
Robotic stone carving, finished by hand
Each caryatid starts as a 379 kg block. After roughing it weighs 41 kg. Finish carving runs under a constant jet of water, and the last surface is worked by hand.
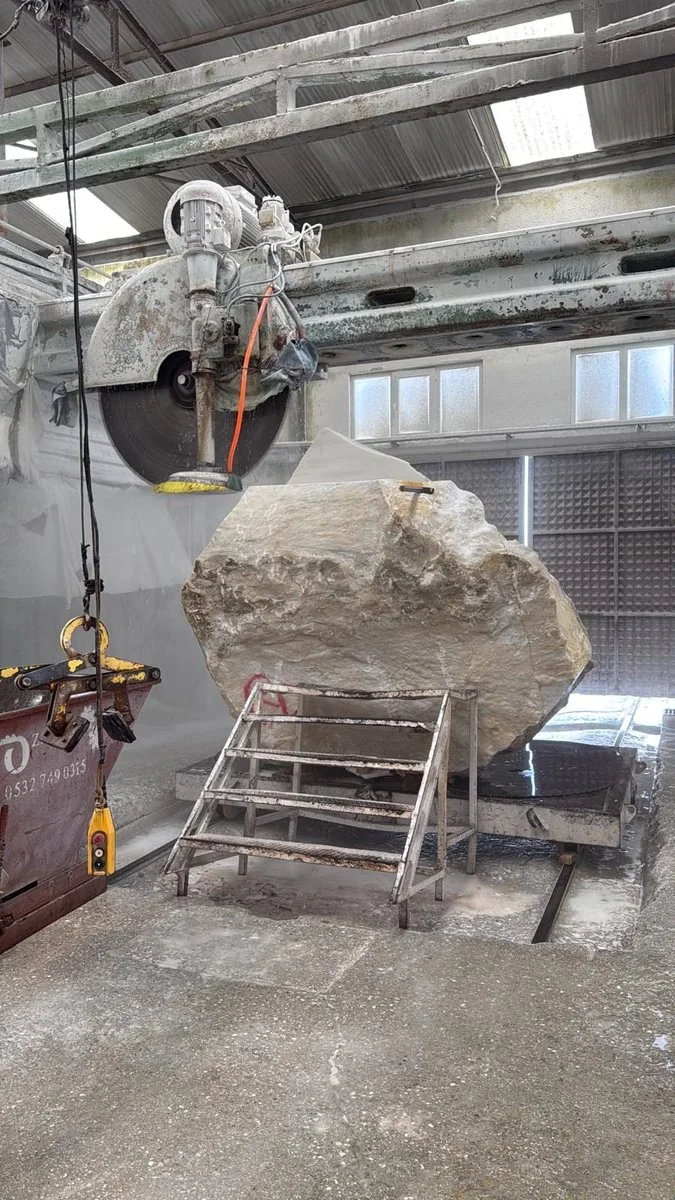
The block at the saw.
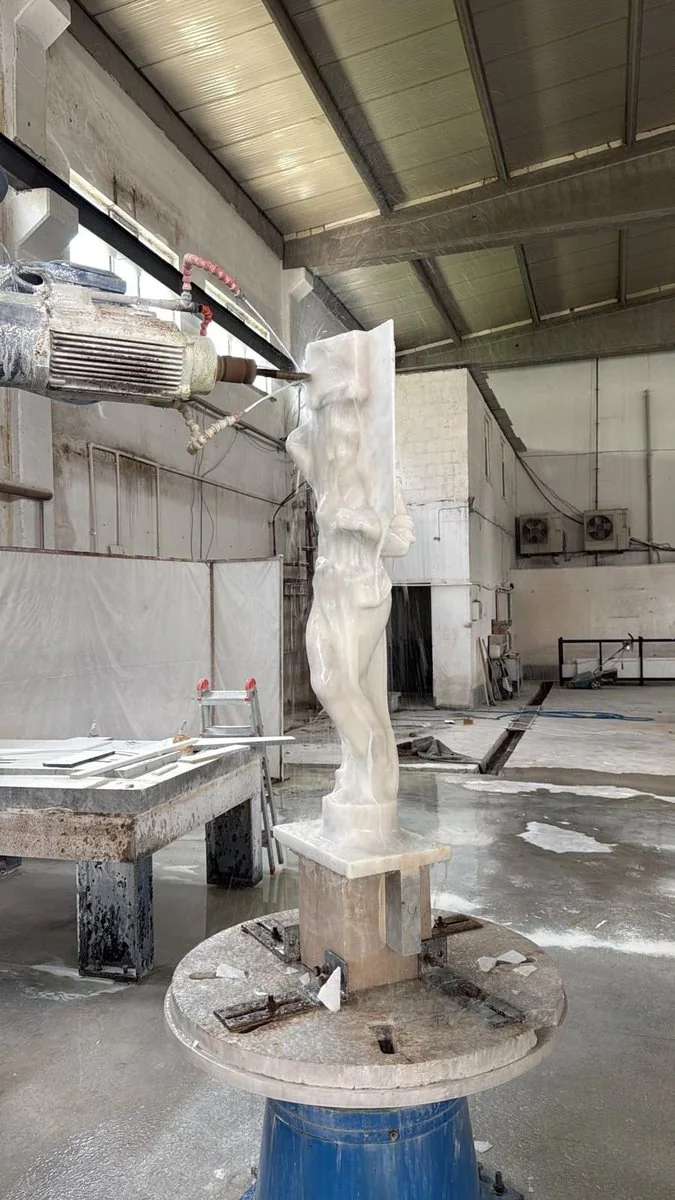
The roughed form.
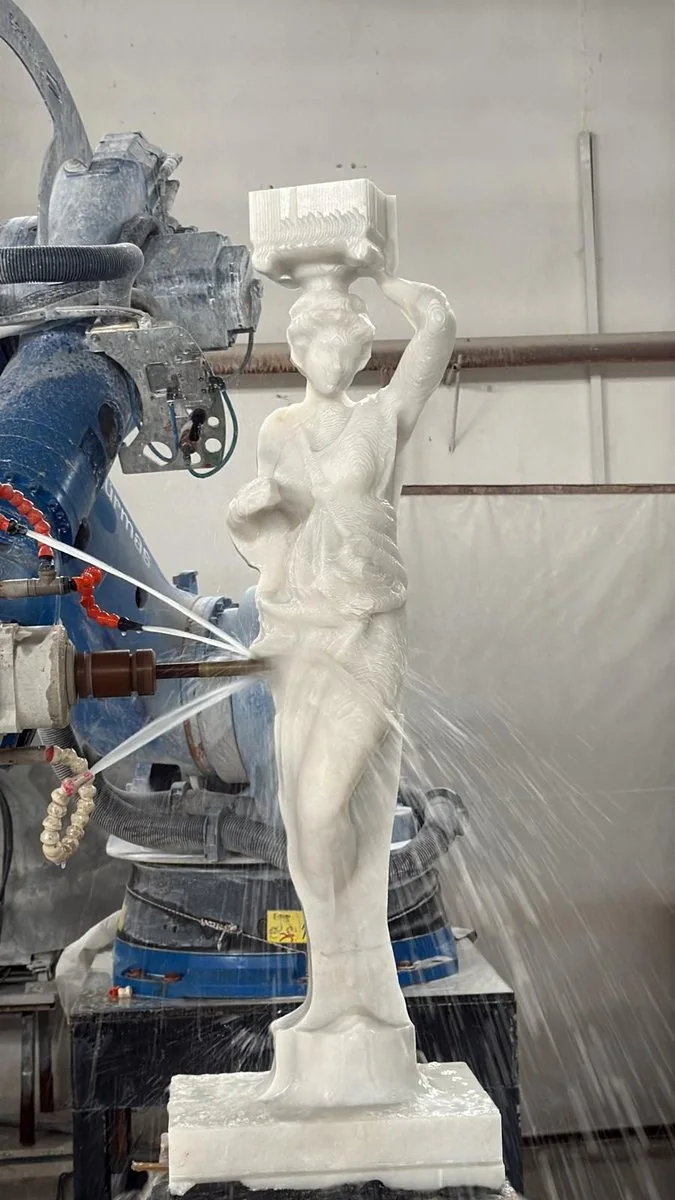
Finish carving under water.
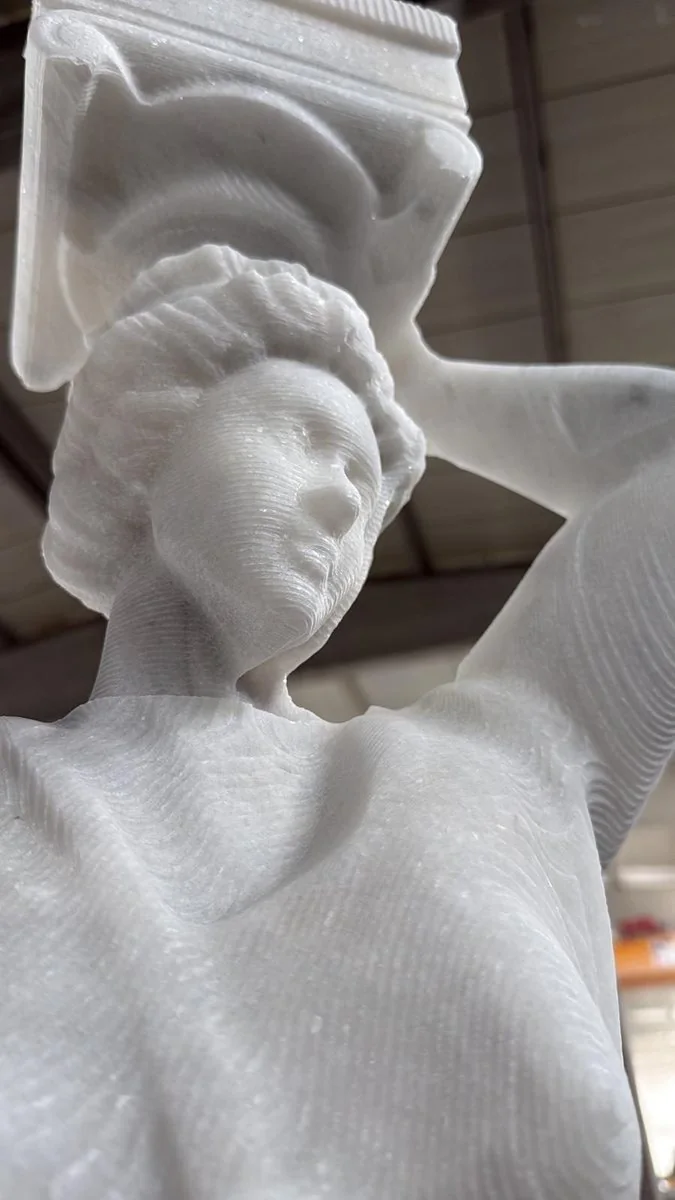
Scan passes, before hand finishing.
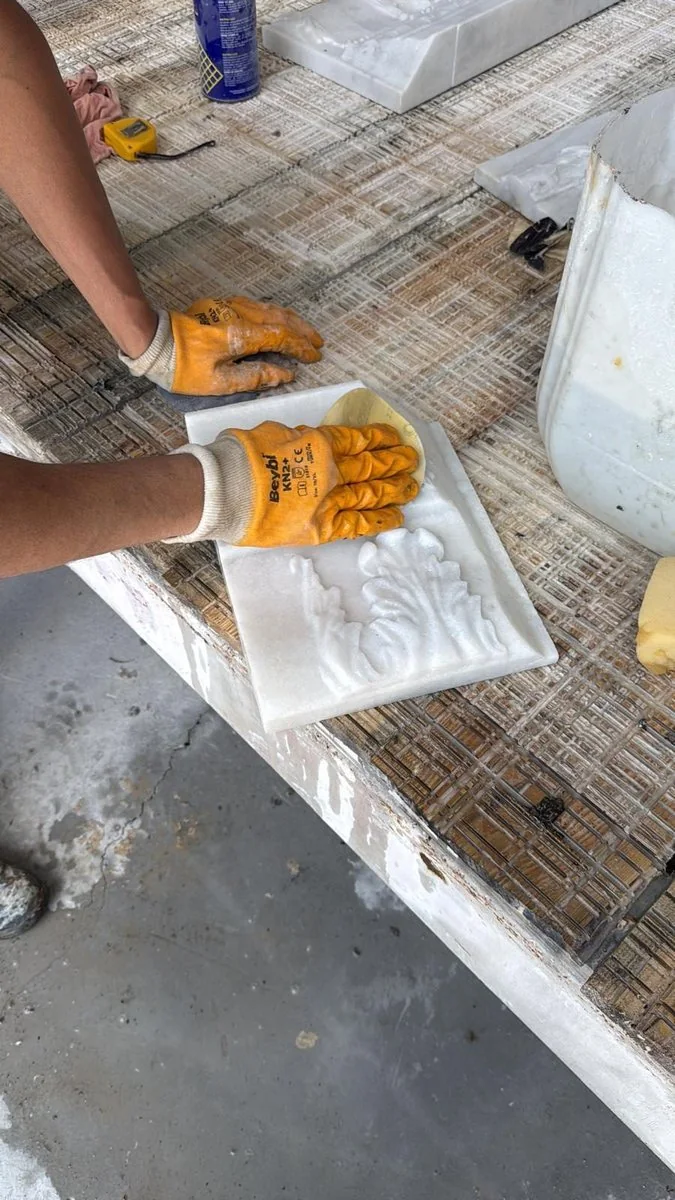
Hand finishing.
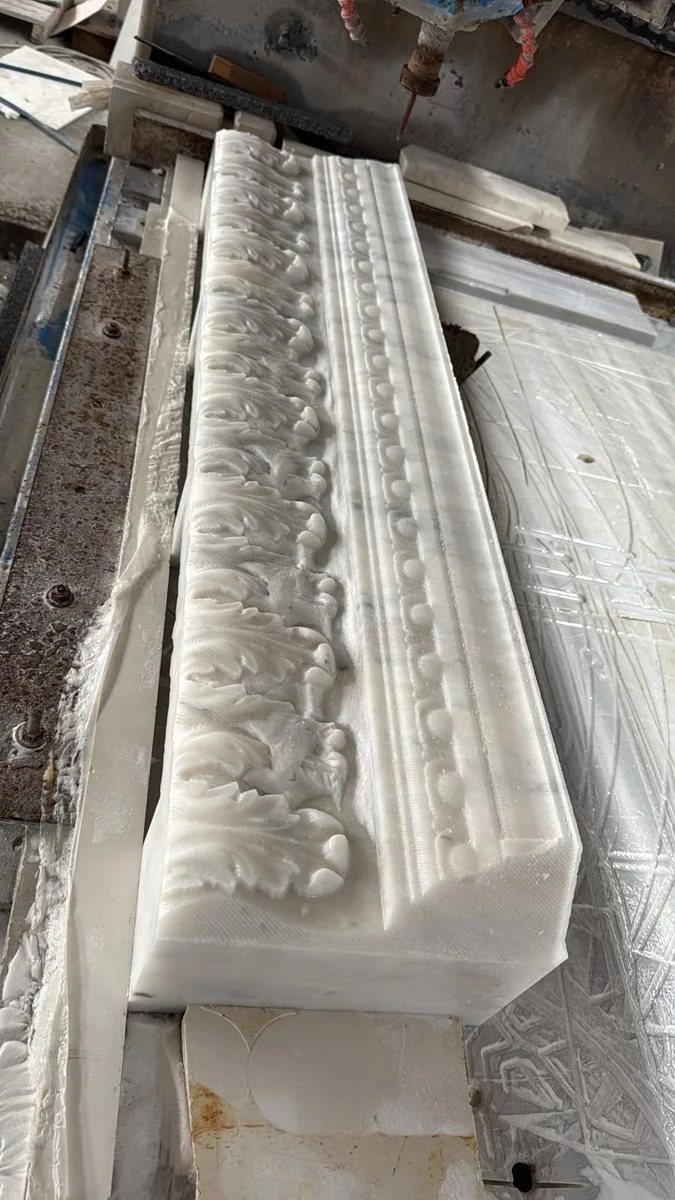
The carved frieze, one piece.
What you receive
Stone shop drawings and a production package
Before cutting, the whole project exists as a production and assembly package. For this fireplace it is 40 A3 sheets. You approve the drawings before any stone is cut.
- A sheet for every part: finished size, raw block size, weight and waste.
- Dimensioned front, side and top views.
- Stock to remove at each section, measured from the model.
- Steel frame drawing with anchor levels, and the assembly sequence.
Send us your model
3DM, SKP, DWG, DXF or PDF files, or photos with dimensions. We reply with how we would build it in stone.